
3D storage visualization in Zagreb — plan your space before you build it
Most storage problems are not solved by buying more organizers. They are solved by knowing exactly what you own — and designing a space around that, before anything is built.

See exactly how your storage will look and function — before a single shelf is installed.
Making decisions about built-in storage is difficult when you can only imagine the result. A 3D storage visualization gives you a precise, detailed view of your space — drawn to scale in SketchUp — so you can see, compare, and confirm every detail before your carpenter begins.
What makes this process different is the starting point. Before drawing anything, we go through your belongings together. The visualization is built around what you actually own — not a generic template. If you have many dresses, we plan for more hanging space. If you rarely hang clothes, we prioritize drawers. For hallways and utility storage, we map out exactly where your iron, vacuum cleaner, and everyday essentials will live — so nothing is left without a logical, easy-to-reach home.
I visit every project in person, take exact measurements, and prepare two to three layout variants for each space. This service can be booked as a standalone session or as part of a broader home organization or renovation process.
I offer 3D storage visualization and planning based in Zagreb, working with clients across Croatia.
When 3D storage visualization can help
This service is especially helpful when you want clarity and confidence before committing to built-in storage or custom furniture.
It may be particularly useful if you are:
- planning a wardrobe, kitchen, hallway, or bathroom cabinet and want to see the layout before building
- working with a carpenter and need precise, visual documentation to guide their work
- unsure how to make the most of a compact, awkward, or multi-purpose space
- renovating a basement, storage room, or living room shelving and want a functional plan before construction begins
- wanting to confirm that your storage solution will work for the items you actually own — not just the space in theory
How the 3D storage visualization process works
The process begins with understanding your space and your belongings — not just the dimensions of a room, but how you actually use it and what you need it to hold.
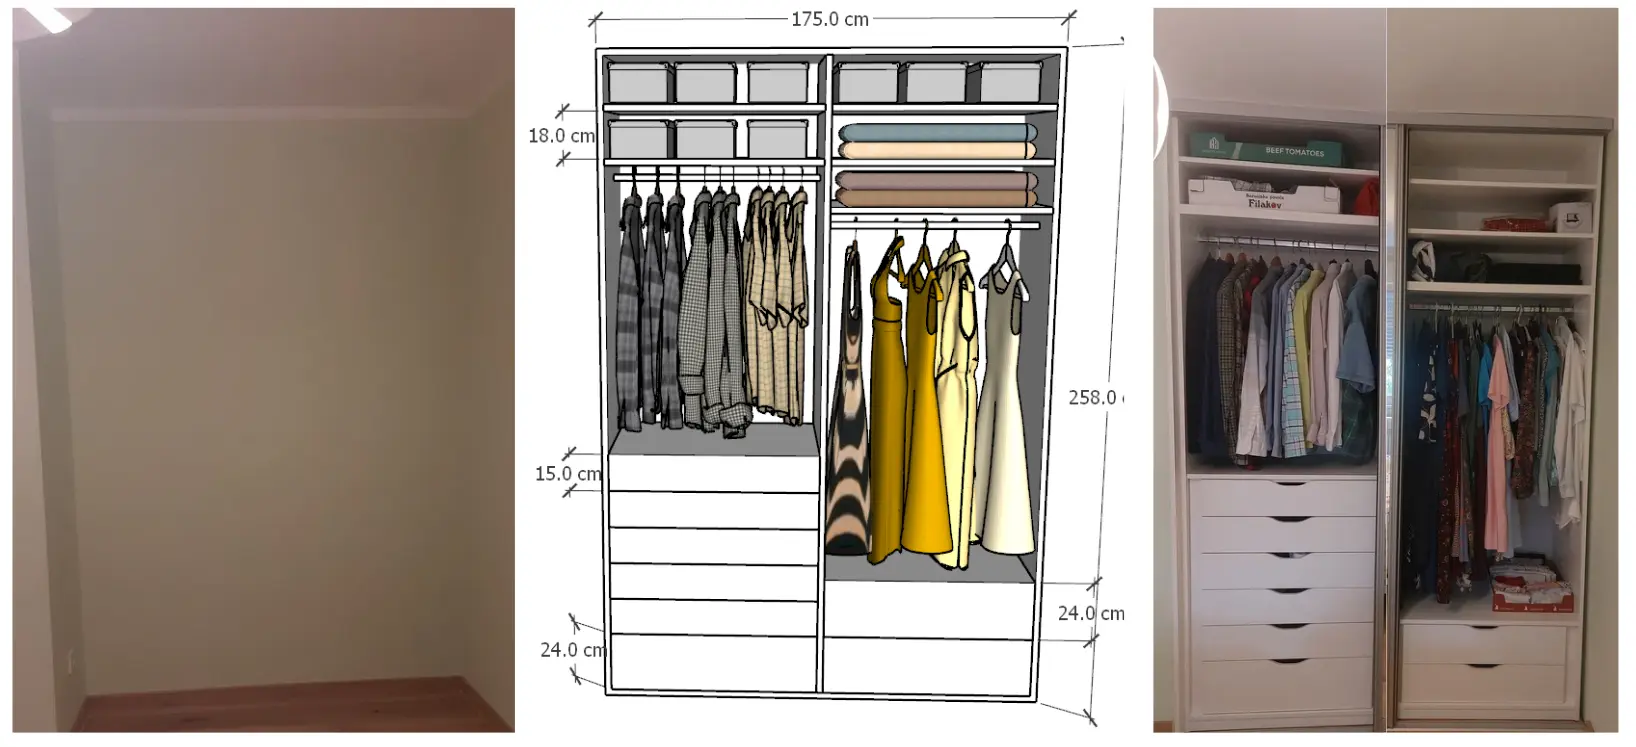
Step one: Understanding your space and needs
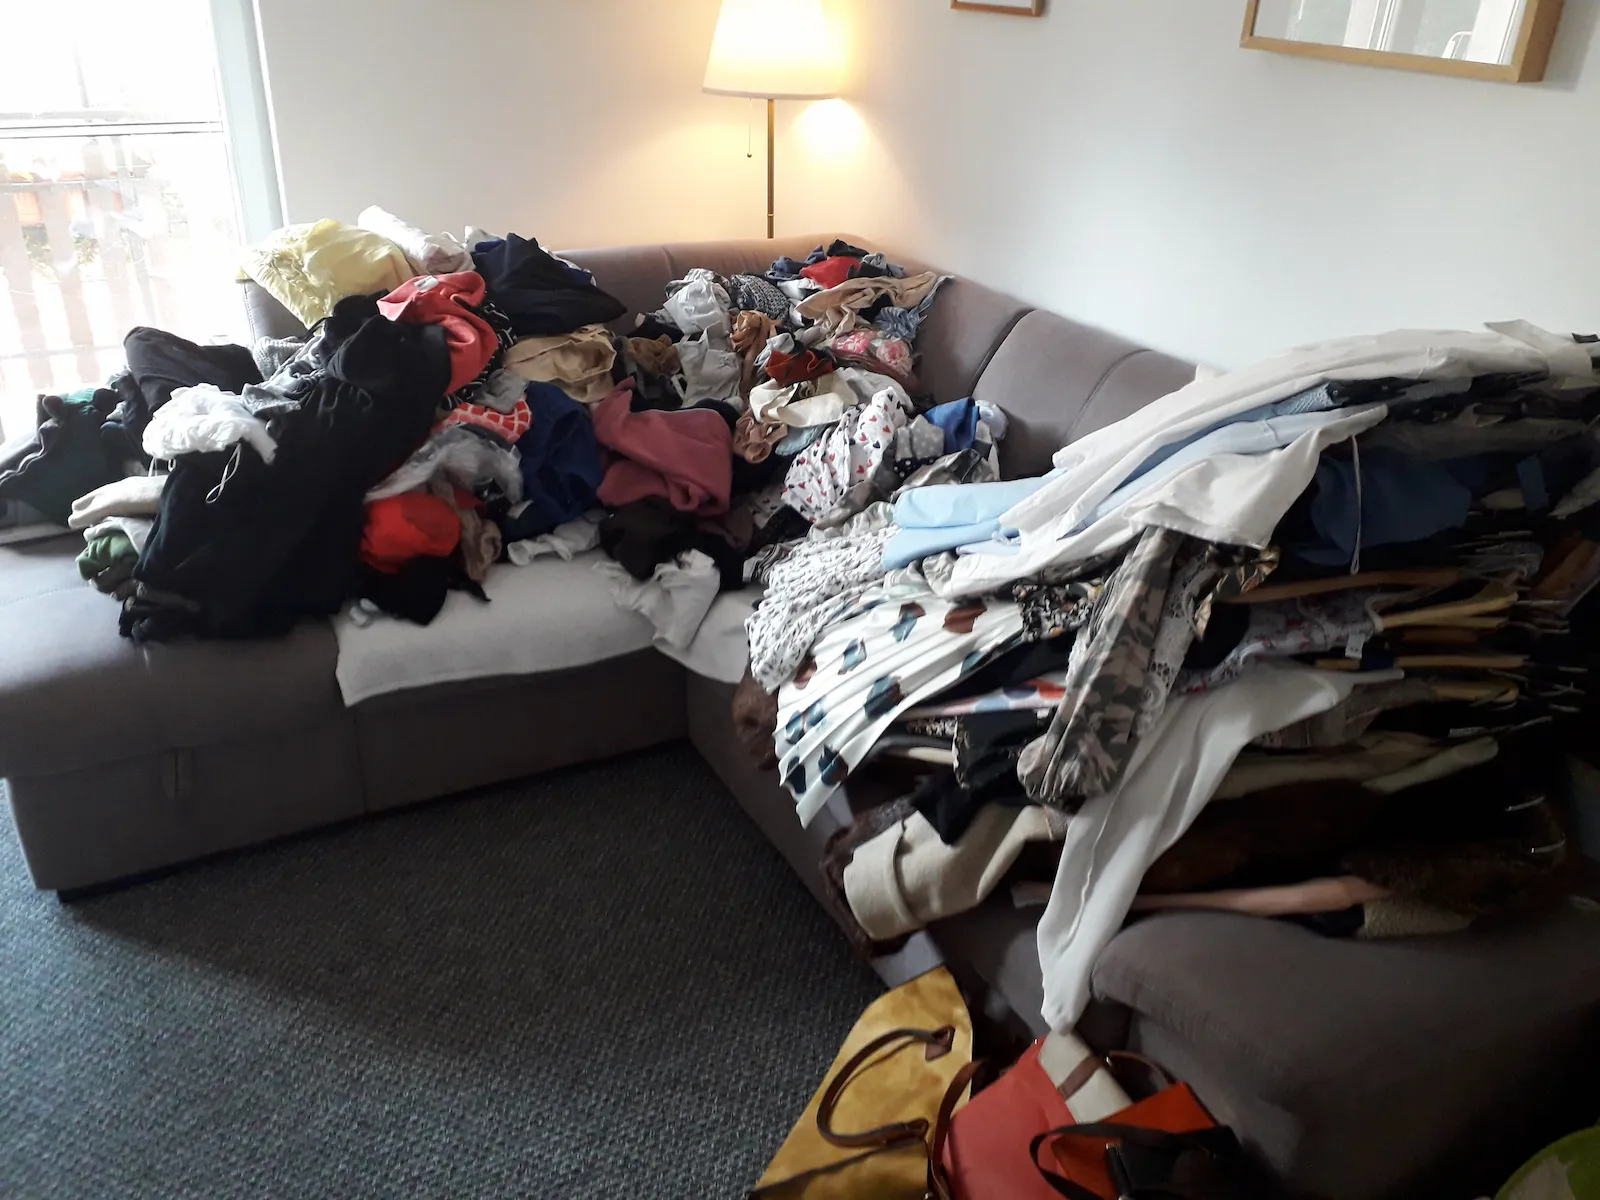
We begin long before any measurements are taken. First, we work through every category that belongs in the space — whether that is a wardrobe, hallway, or kitchen cabinet. Everything comes out and is gathered in one place, so we can see exactly what needs a home.
Together, we go through each item individually — deciding what stays, what leaves, and what truly belongs in this space. This step is what makes the visualization meaningful: we are not planning storage for an imagined wardrobe, but for the specific collection of items you actually own and use.
Once we know what stays, we select the right organizers for those specific items — drawer inserts, shelf dividers, hanging systems, or dedicated compartments for things like an iron, vacuum cleaner, or seasonal accessories.
Only then do I take precise measurements and begin the sketch. This ensures every centimetre of your storage is designed around your real life — not a generic template.
Step two: 3D layout variants drawn to your measured space
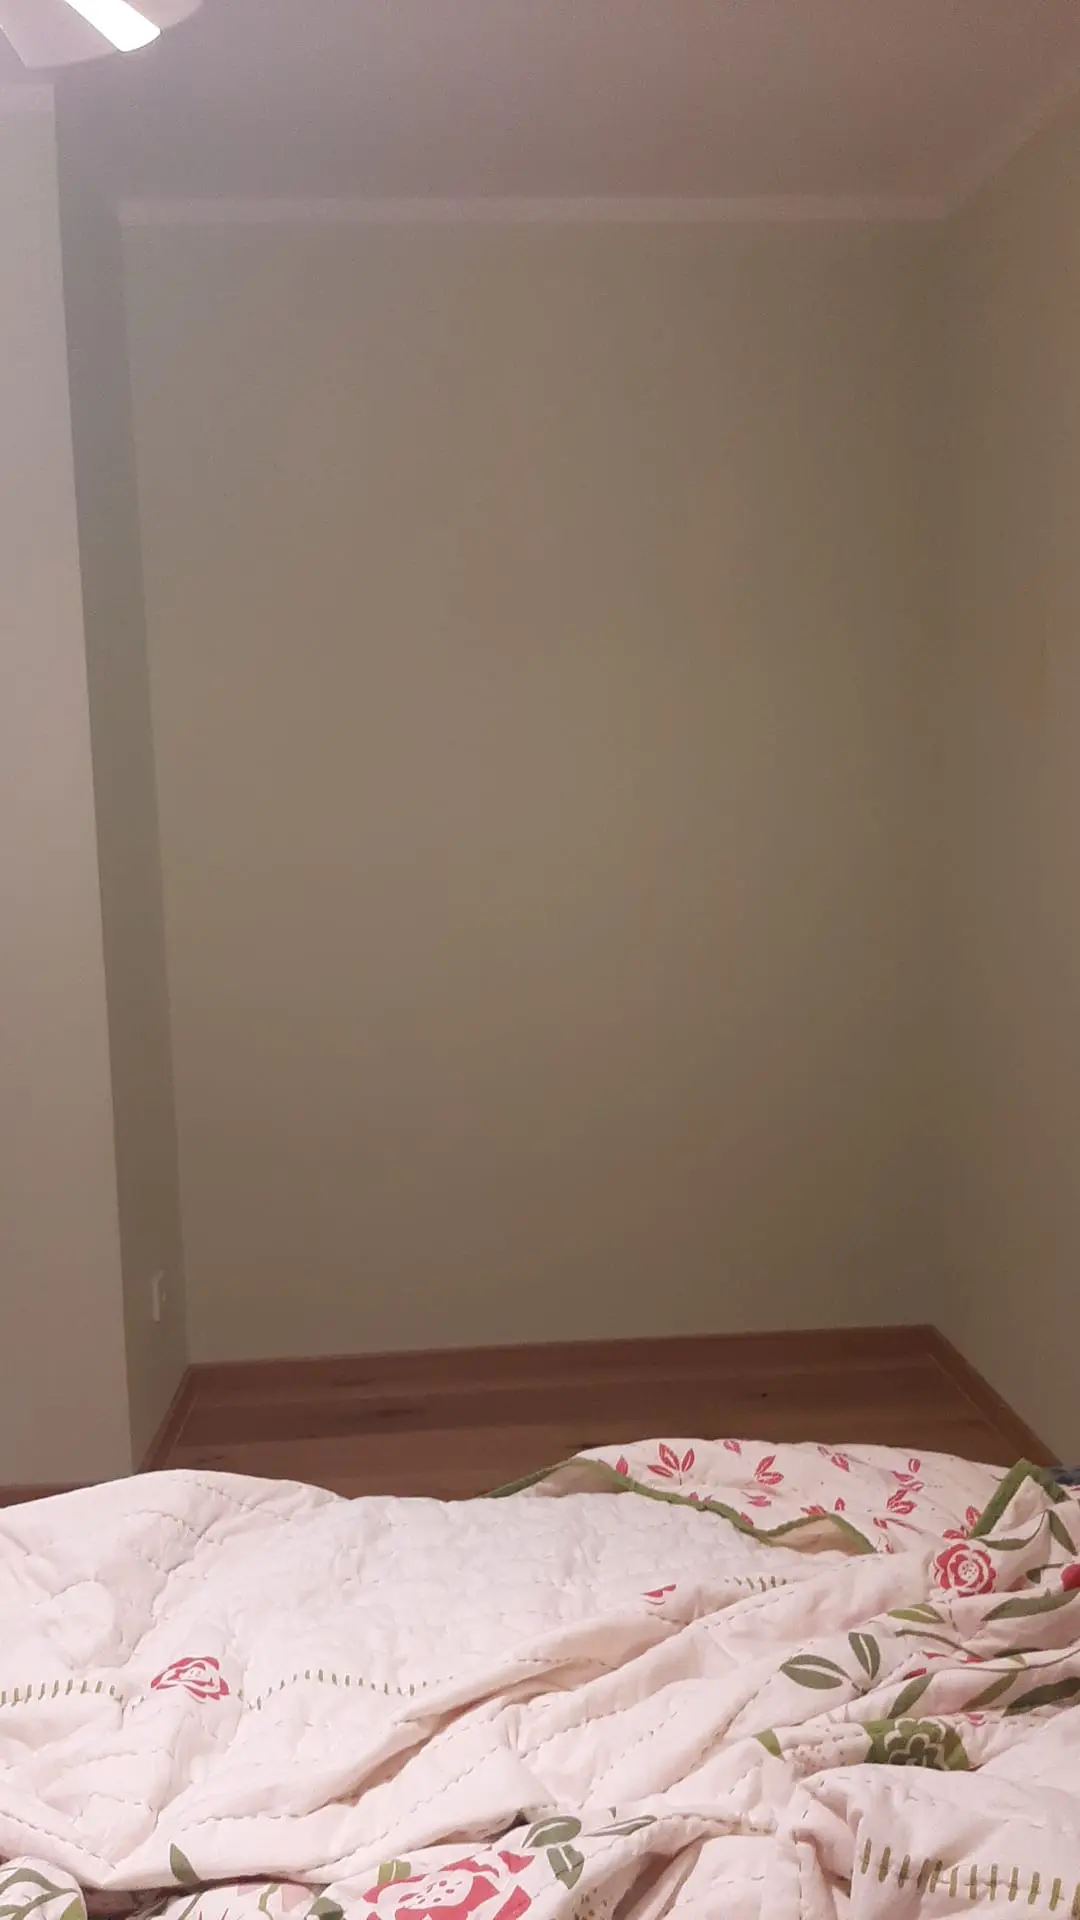
Using SketchUp, I create two to three detailed, to-scale 3D layout variants for your space. Each variant includes:
- exact dimensions of all storage elements — shelves, drawers, hanging rails, and compartments
- placement mapped to what you actually own, so you can see how your wardrobe, kitchen, or hallway will function in everyday use
- clear differences between variants, so you can compare approaches and make a confident, informed decision
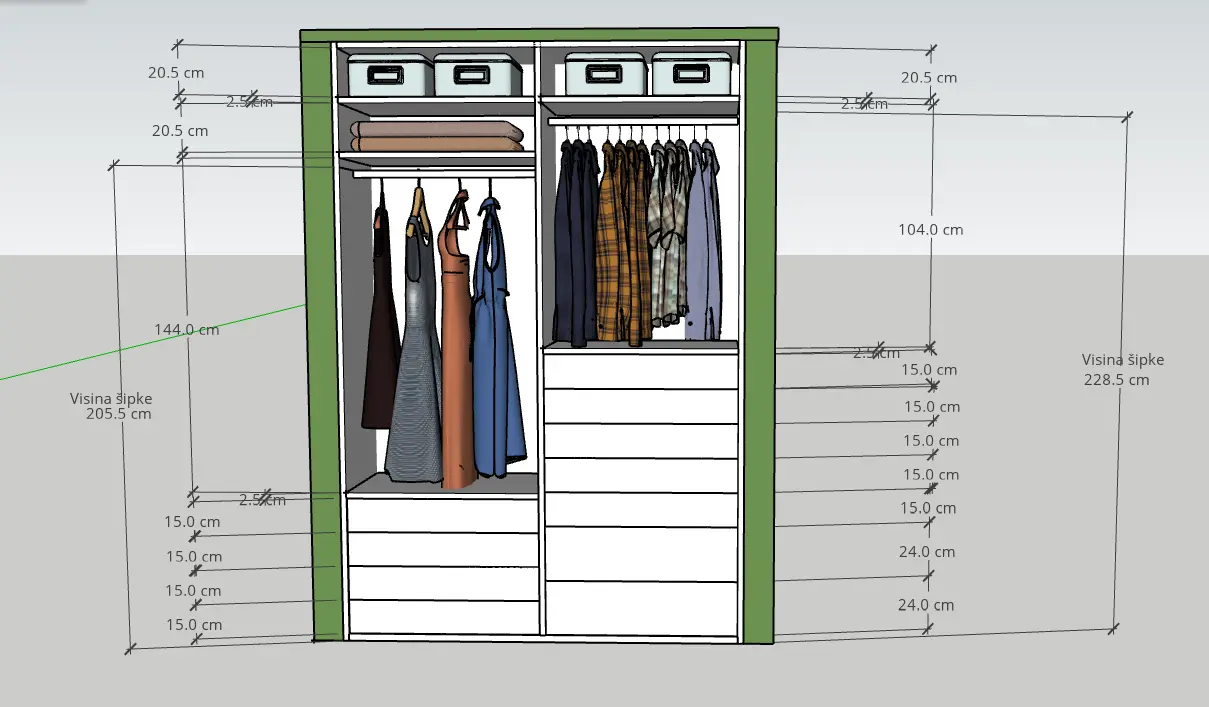
Every plan leaves around ten percent of the space free. Storage filled to the last centimetre looks perfect on a drawing and stops working the moment you bring one new thing home. That margin is not imprecision — it is the room your system needs to keep working over the next few years.
The goal is not a beautiful rendering — it is a precise, functional plan for your custom storage solution that you and your carpenter can work from directly.
Step three: Sharing with your carpenter
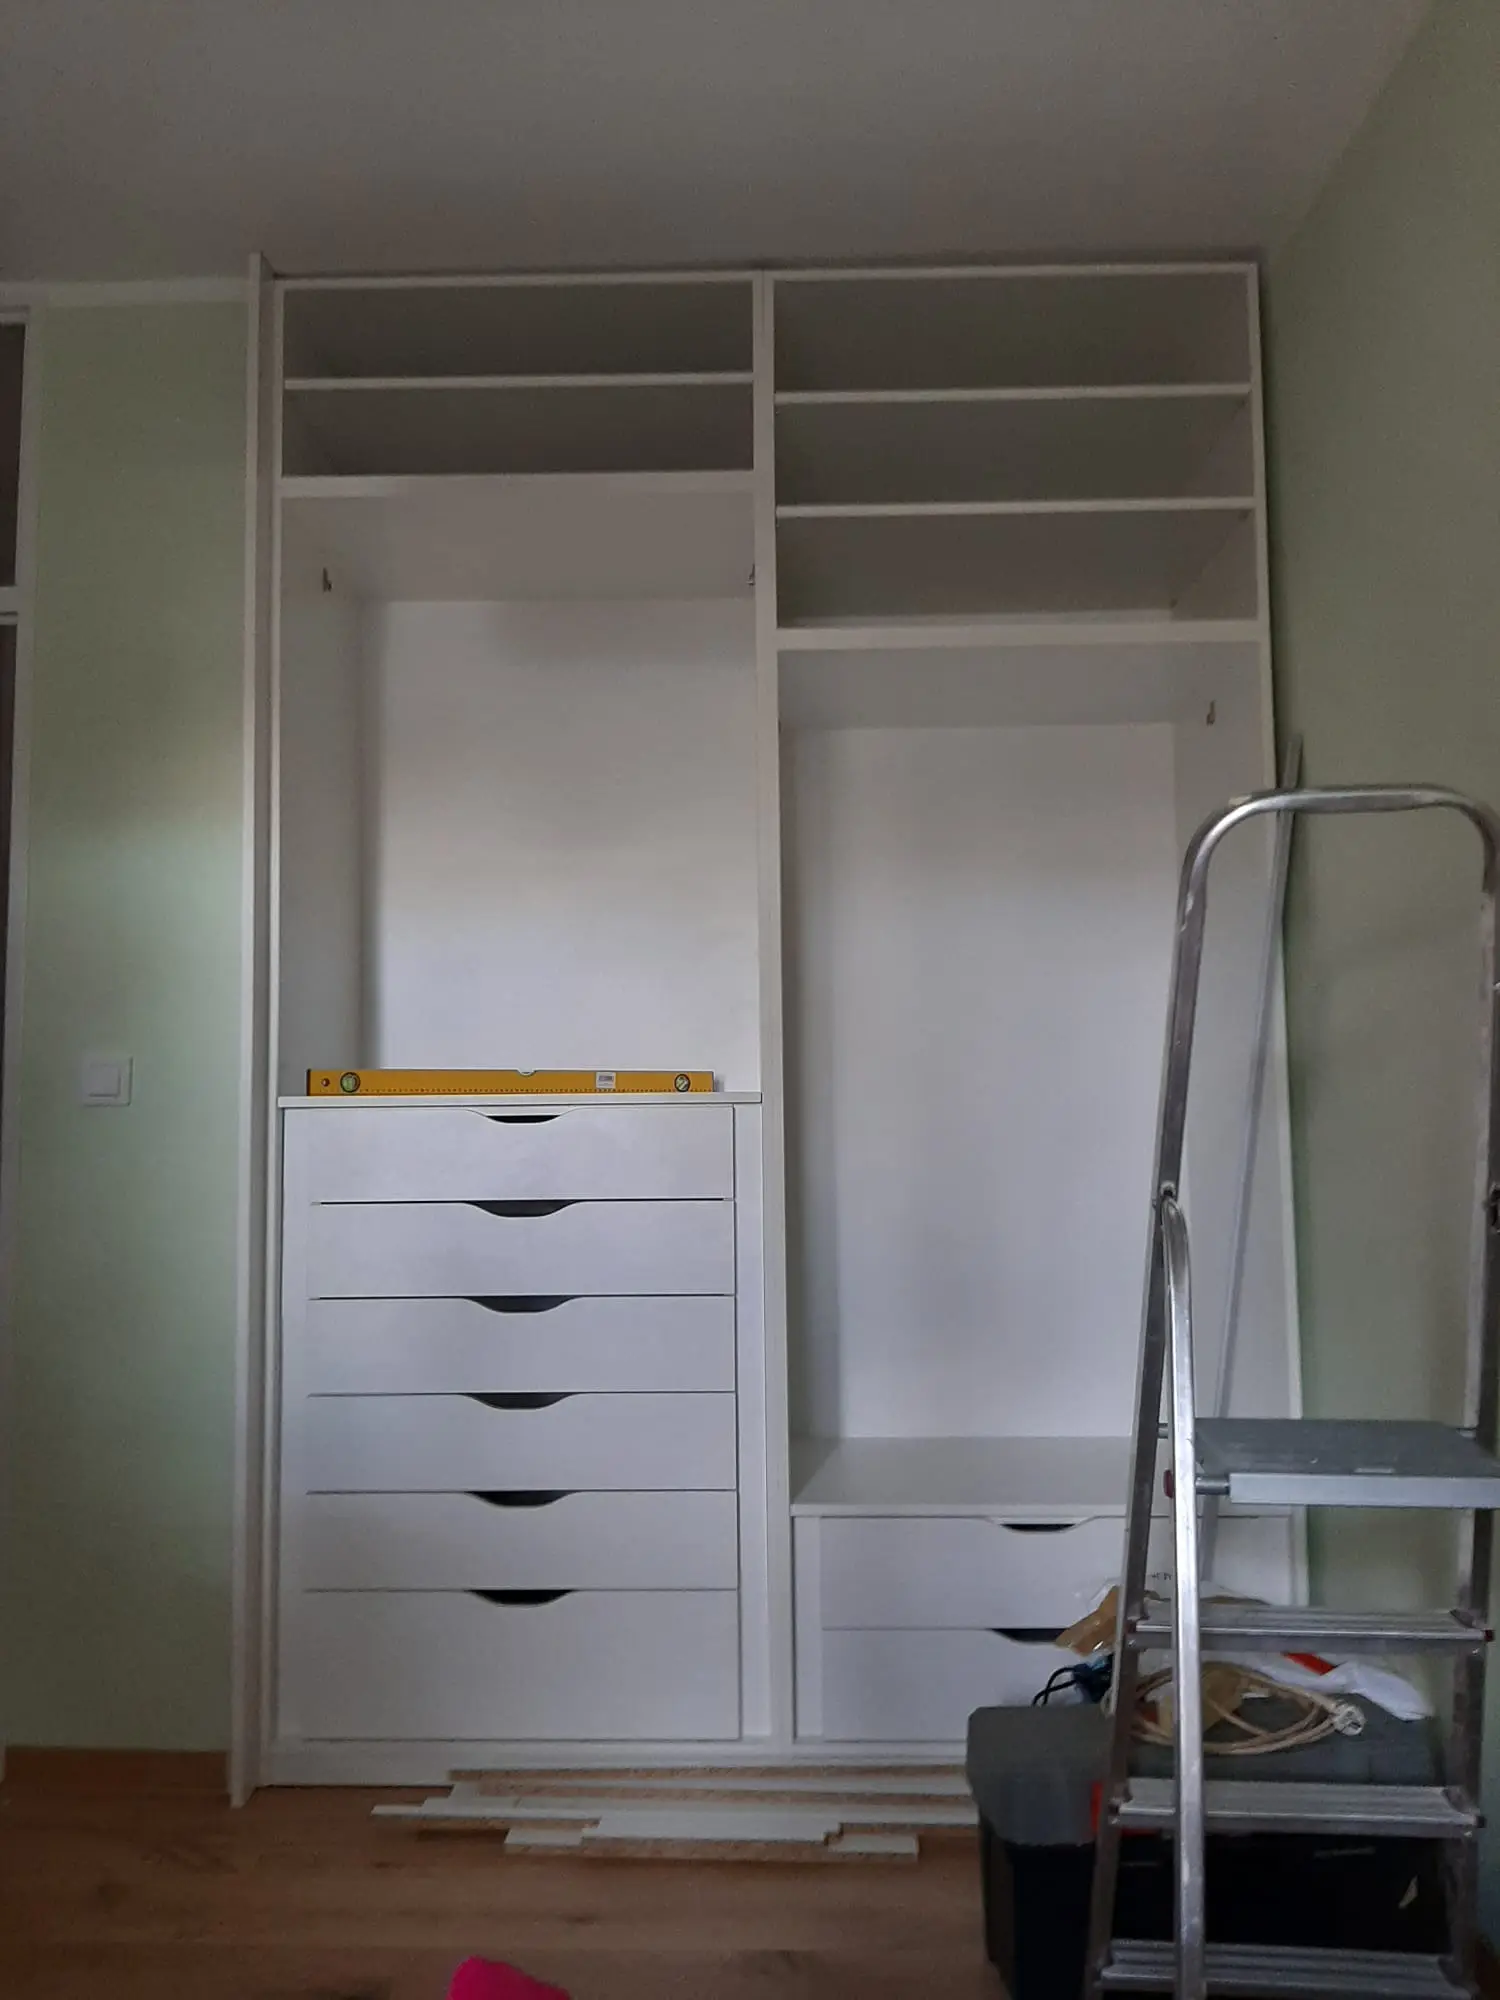
Once you have chosen your preferred variant, you receive the visualization as a PDF or set of images — clear, annotated, and ready to hand directly to your carpenter. This document reduces misunderstandings, prevents costly changes mid-build, and ensures the finished result matches what you envisioned.
If adjustments are needed after review, we refine the plan together until it feels right.
What you gain: a sustainable lifestyle
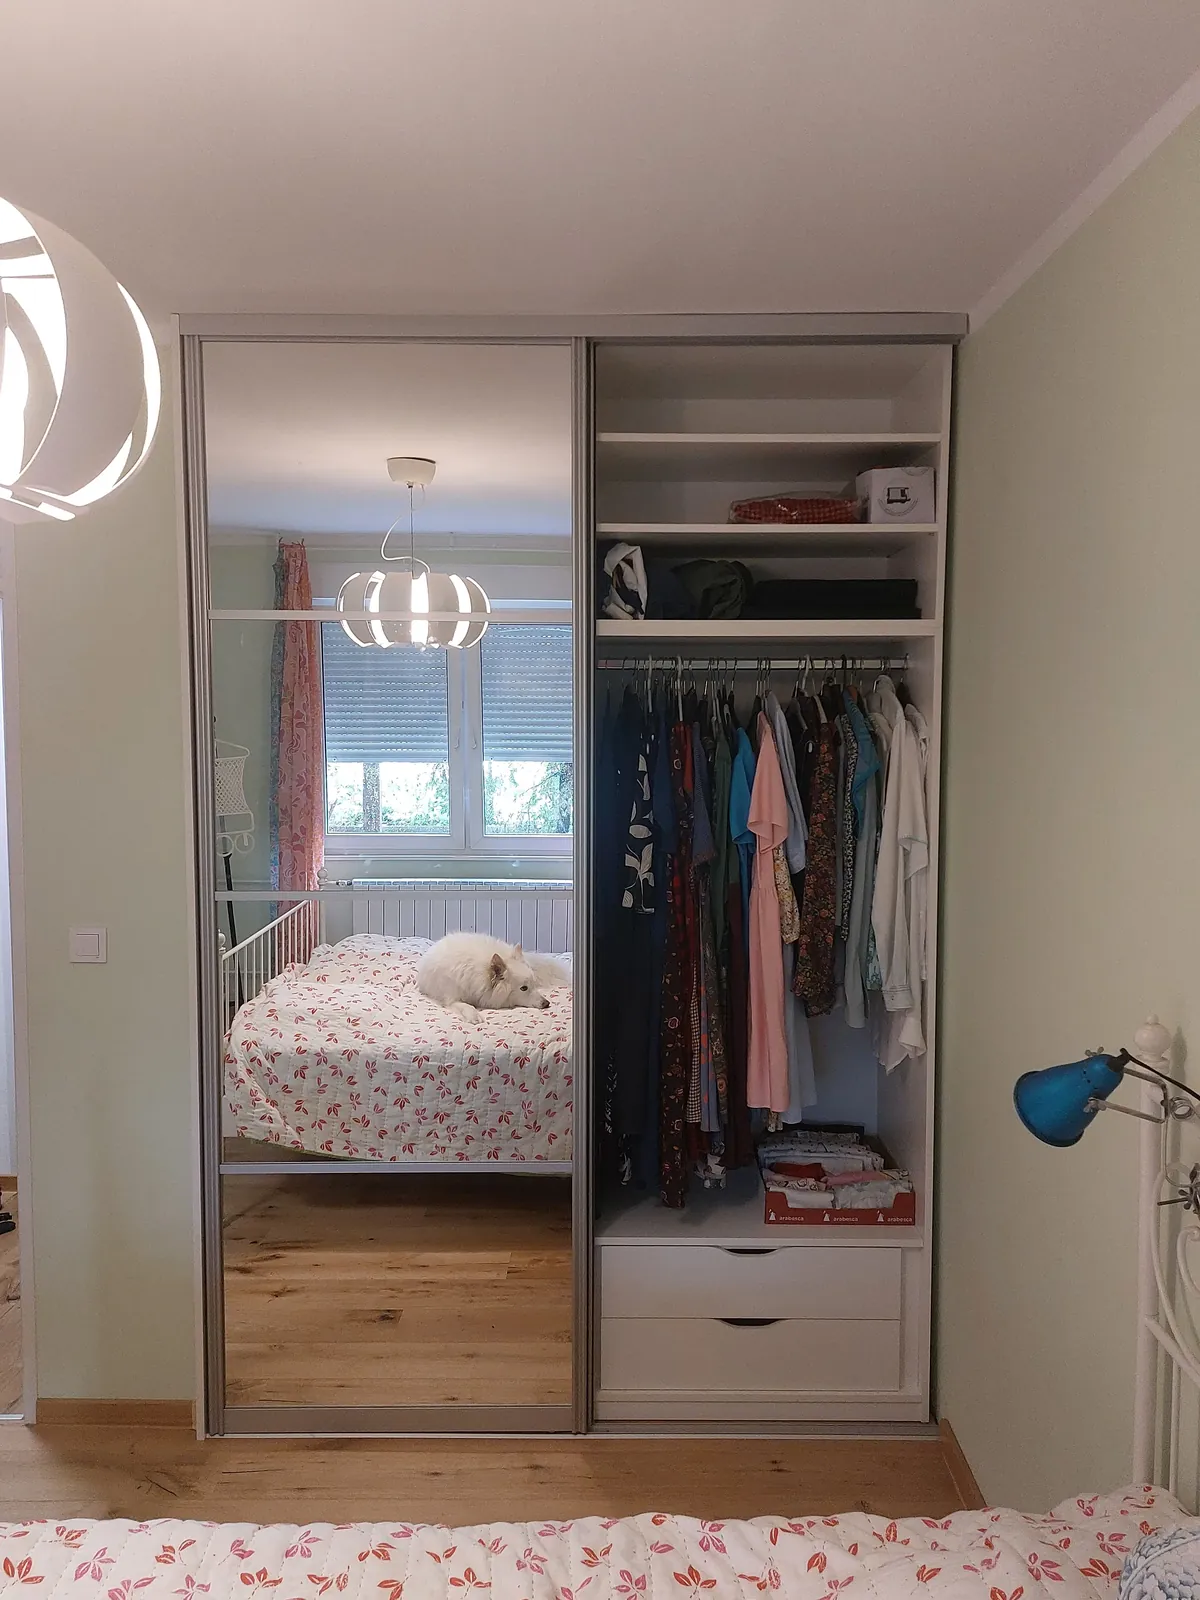
- a clear, to-scale visualization of your storage before anything is built
- two to three layout variants to compare and choose from
- precise measurements and documentation ready for your carpenter
- confidence that your storage is designed around what you actually own
- a plan that leaves room for what comes next
- fewer costly mistakes and last-minute changes during construction
- a finished space that functions exactly as planned — from the very first day
A 3D visualization turns an abstract idea into a concrete plan — giving you clarity, protecting your investment, and making the conversation with your carpenter straightforward.
A client's experience
Petra genuinely made it easier for us to decide about clearing our space of superfluous things we keep for all sorts of mistaken reasons. She also sketched the interior layout of our future wardrobe for the carpenter beautifully, so that the space would be used as well as possible and the things we need more often would be within reach. We can recommend her to anyone who wants to free themselves of unnecessary ballast.
Not sure where to start?
A free 20-minute call is the easiest first step. We talk it through, with no obligation.
Frequently asked questions
Do I need to know anything about SketchUp or technical drawing?
Not at all. You receive a clear, visual PDF ready to hand to your carpenter — no technical knowledge required. The visualization is designed to be immediately useful for both you and your build team.
Can this service be used for any room or just wardrobes?
It works for any built-in storage — wardrobes, kitchens, hallways, bathrooms, home offices, basements, and living room shelving. If a space needs custom storage, a 3D visualization can help plan it.
What if I want to make changes after seeing the variants?
That is part of the process. After reviewing the two to three layout variants, we refine the plan together until it feels right — before anything is built or ordered.
Is this service available outside Zagreb?
I visit every project in person for measurements, so this service is available in Zagreb and across Croatia.
How to work with me
This service can be booked as a standalone session or as part of the home organization for renovations process.
You can begin with a free 20-minute call to discuss your space, your goals, and whether a 3D storage visualization would support your project.
Explore all home and office organization services
Below you will find a simple overview of all services. Click the one that fits your situation, or explore them one by one to see which approach might support you best.
- Home organization — decluttering and tidying
- Kids' spaces
- Home organization — moving
- Home organization — renovation
- Workplace and home office organization
- 3D storage space visualization
- Digital decluttering and organization
- VHS to digital conversion
- Donation pickup and rehoming
- Zero waste consultation for home and office
- KonMari® workshops and corporate training
Ready to begin?
Book a free 20-minute call and let us look at your space together.