
Home organization for renovations in Zagreb — storage planning and decluttering
A renovation is a rare opportunity to design your space around how you actually live — not how you think you should. Storage planning and organization, built into the process from the start.

Integrating organization into your renovation — from the very beginning
Whether you are refreshing a single room, reworking a hallway, or undertaking a full home renovation, this service integrates functional home planning into your project from the very beginning. My role is to provide storage planning and organizational systems based on the quantity and type of belongings you actually own — something that is often overlooked in traditional interior design and renovation.
I work alongside your contractors, designers, and architects to ensure that storage and layout decisions are built around your real needs and daily routines. The goal is a renovated space that is not only beautiful, but genuinely functional and easy to live in. I offer renovation organization and decluttering support based in Zagreb, working with clients across Croatia and internationally, both in person and through virtual sessions.
When home organization for renovations can help
This service is essential for achieving a clutter-free home after a construction project — when you want to create not only a beautiful space, but also a home that is easy to live in and maintain.
It is especially helpful if you are:
- renovating a kitchen, bathroom, walk-in closet, or home office
- collaborating with an interior architect on the layout of a room or an entire home
- unsure how much custom storage you actually need for your family
- wanting to avoid common home design mistakes related to storage and layout
- hoping your renovated space will stay organized long after construction is finished
- looking for expert decluttering before the building phase begins
Integrating decluttering and organization early in the renovation process helps ensure that every design decision supports the way you actually live.
Phase one: Decluttering before renovation
Before any construction begins, we start by working with your belongings. Many clients begin with my decluttering and tidying service, which helps create clarity about what you truly want to keep before planning storage and layout during a renovation.
Pre-renovation decluttering helps you avoid storing, moving, and bringing back items you no longer need. This phase often brings surprising clarity and reveals built-in storage needs that might otherwise go unnoticed during the design process.
Together, we carefully declutter, sort, and organize all belongings affected by the renovation. Items are packed thoughtfully and clearly labelled, ensuring they remain protected, accessible, and easy to return once the work is complete. Special care is taken with valuable and sentimental belongings, creating peace of mind throughout the construction phase.
When needed, I also help set up temporary living solutions so daily life can continue with as much comfort and normalcy as possible, even while renovation is underway.
Phase two: Storage planning and organization for your renovation
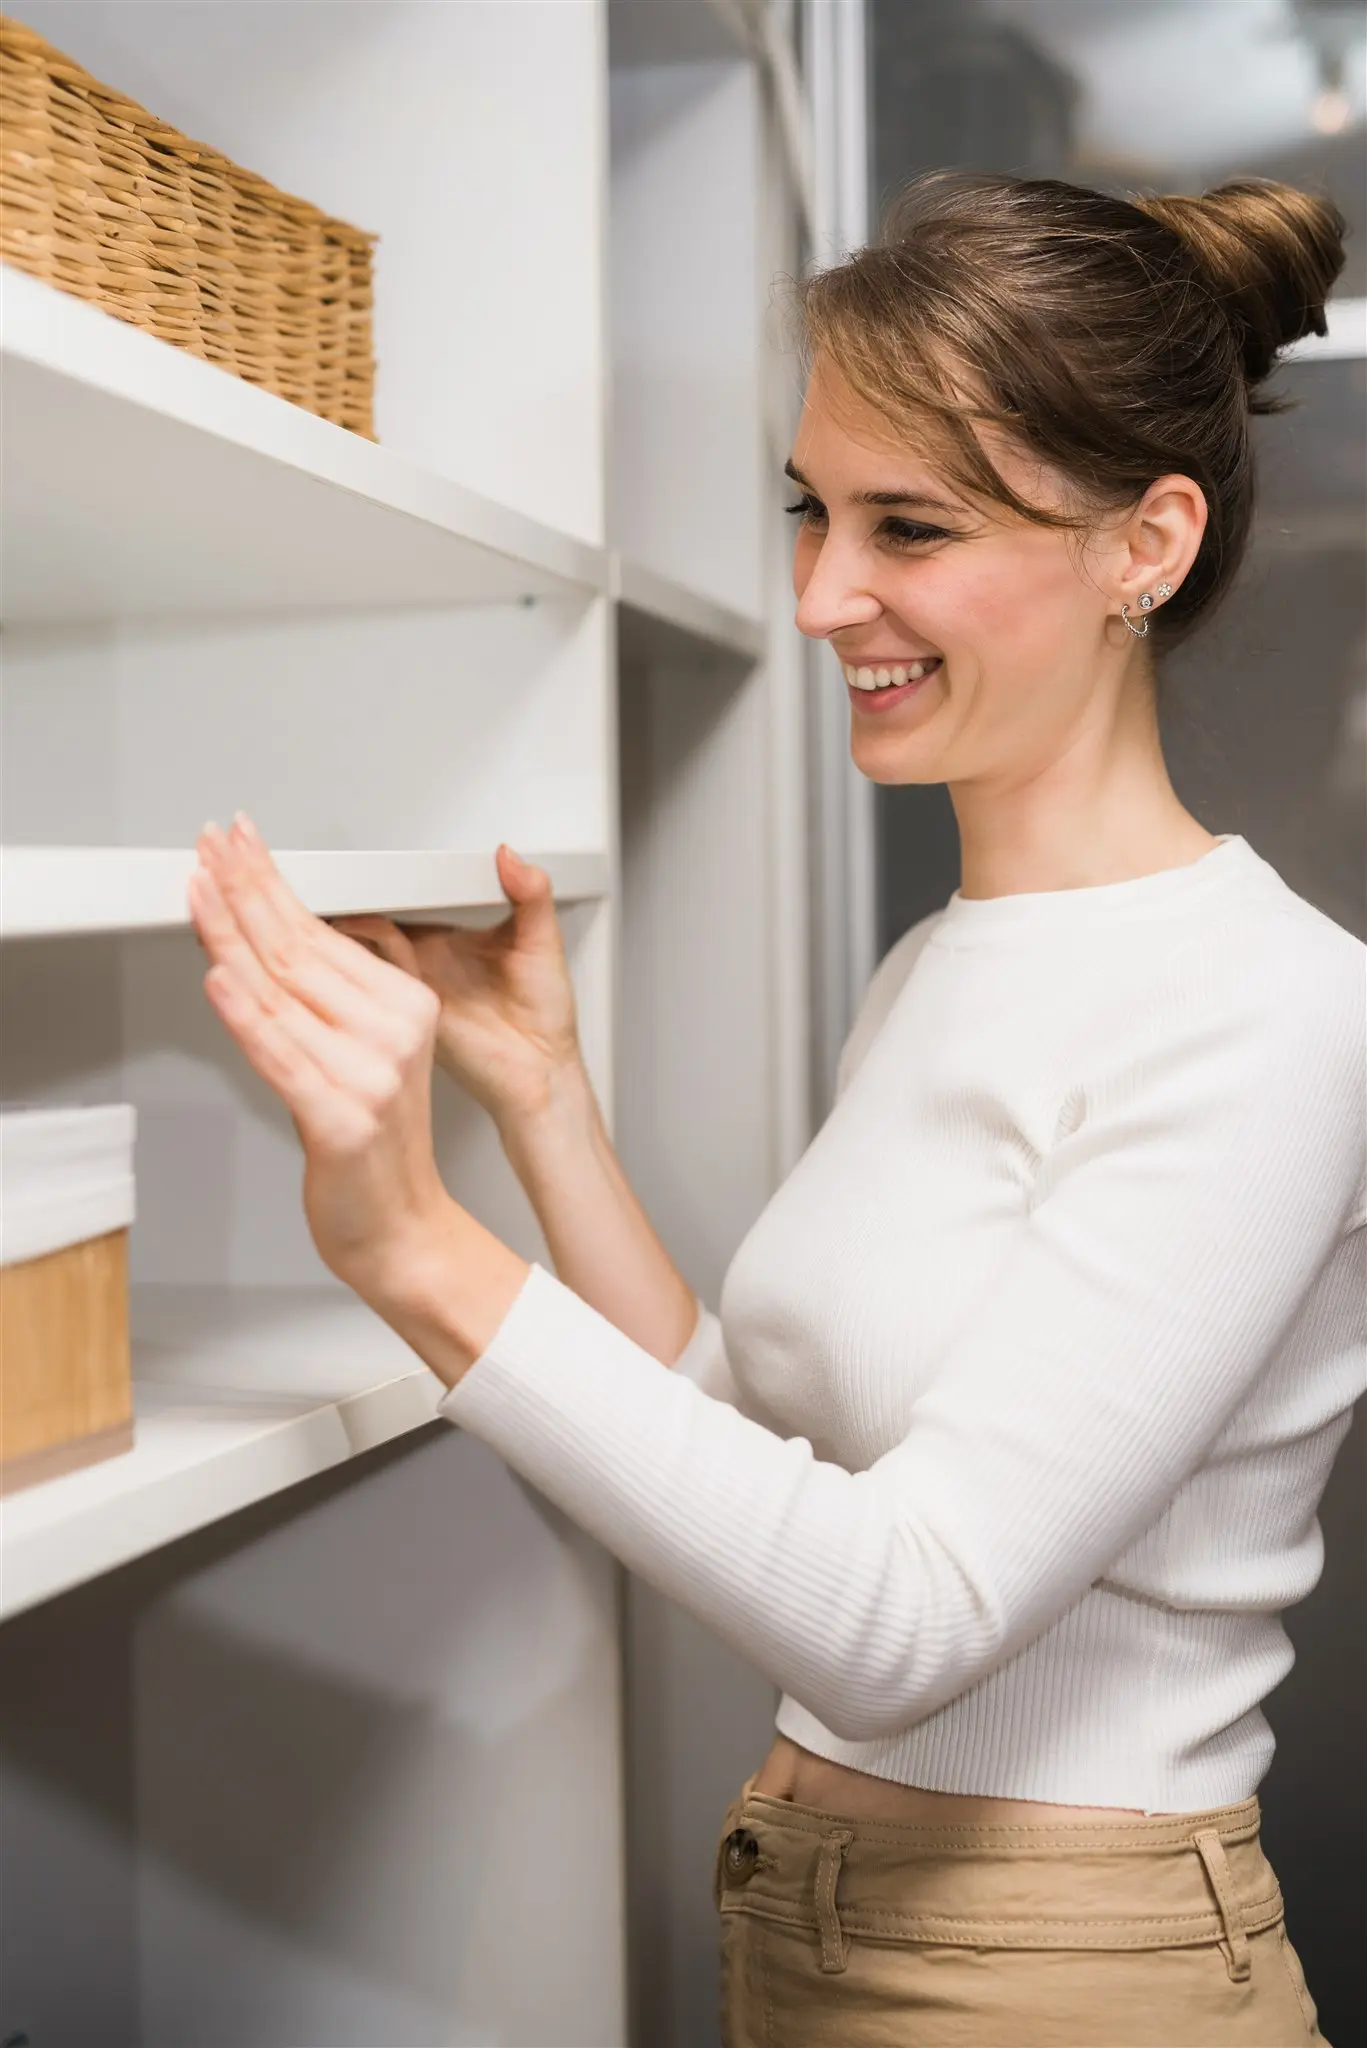
Once your belongings are cleared, we move into space planning.
As your professional renovation organizer, during this phase I take time to understand your lifestyle, daily routines, family dynamics, and the nature of the items you own. This insight guides decisions around built-in storage, cabinet layouts, room configurations, and functional flow.
Early storage planning helps prevent common renovation frustrations, such as insufficient storage or layouts that look beautiful but do not work well in everyday life. The goal is to ensure that every design choice supports your daily routines.
Early organization planning also protects your renovation budget — mistakes in storage layout, poorly placed outlets, or insufficient cabinet space are often discovered only after construction is complete, when corrections are costly or no longer possible.
Kitchen ~ organization and layout
Kitchen organization focuses on creating a space that truly supports everyday life — from quick weekday meals to family gatherings and entertaining.
- I analyze your cooking habits, family size, and entertaining style to understand how the kitchen is actually used.
- Storage needs are planned around the type and quantity of items you own, helping define cabinet configurations, pantry systems, and logical workflow patterns.
- Early planning helps avoid common kitchen design frustrations, such as inadequate counter space near the sink, poorly placed frequently used items, or insufficient storage for small appliances.
- I work alongside your carpenter on drawer organizers, pull-out shelves, and built-in storage — the kind that is far easier to build in during construction than to add later.
The goal is a kitchen with space to work, surfaces that stay clear, easy to clean, and a layout that is both practical and quietly beautiful.
Bathroom ~ organization and layout
Bathroom organization focuses on making small, high-use spaces feel calm, functional, and easy to maintain.
- I assess how the bathroom is used by all household members, from daily routines to occasional needs, to ensure storage supports real life — not just visual order.
- Storage solutions are planned to maximize compact spaces while keeping surfaces clear and uncluttered.
- Recommendations may include recessed medicine cabinets, built-in shower niches, vanity drawer organization systems, and thoughtful linen storage.
- Particular attention is given to accessibility and flow, ensuring everyday items are easy to reach while less-used items are stored logically and out of sight.
The goal is a bathroom that feels calm and intuitive to use — a small, everyday retreat within your home.
Closet ~ organization and layout
Closet organization transforms these spaces into efficient, enjoyable areas that support your daily routines and personal style.
- We design your wardrobe organization around your specific collection of clothes, shoes, and accessories — including seasonal rotation, lifestyle needs, and specialty items such as formal wear, sports equipment, or travel essentials.
- Storage solutions are designed around what you actually own, ensuring your closet supports both everyday use and occasional needs.
- Recommendations may include adjustable shelving, specialized hanging systems, dedicated shoe and bag storage, and thoughtfully planned accessory organization for items such as belts, ties, and jewellery.
- Systems are created with flexibility in mind, allowing your closet to adapt as your wardrobe, routines, or life circumstances change over time.
The goal is a closet where everything is visible, easy to access, and filled only with clothing combinations you truly love wearing.
Home office ~ organization and layout
Home office organization supports focus, clarity, and productivity — especially in spaces that need to balance work and everyday home life.
- I help define a professional workspace setup that supports concentration while remaining organized and visually calm.
- Storage and layout are planned around your technology needs, files, reference materials, and everyday work supplies.
- Particular attention is given to factors such as natural light, noise control, cable management, and separation from household distractions.
- Systems are designed to feel practical and sustainable, supporting both focused work and a clear transition back into home life at the end of the day.
The goal is to ensure that every design choice supports your daily routines.
Phase three: Organizing your newly renovated home
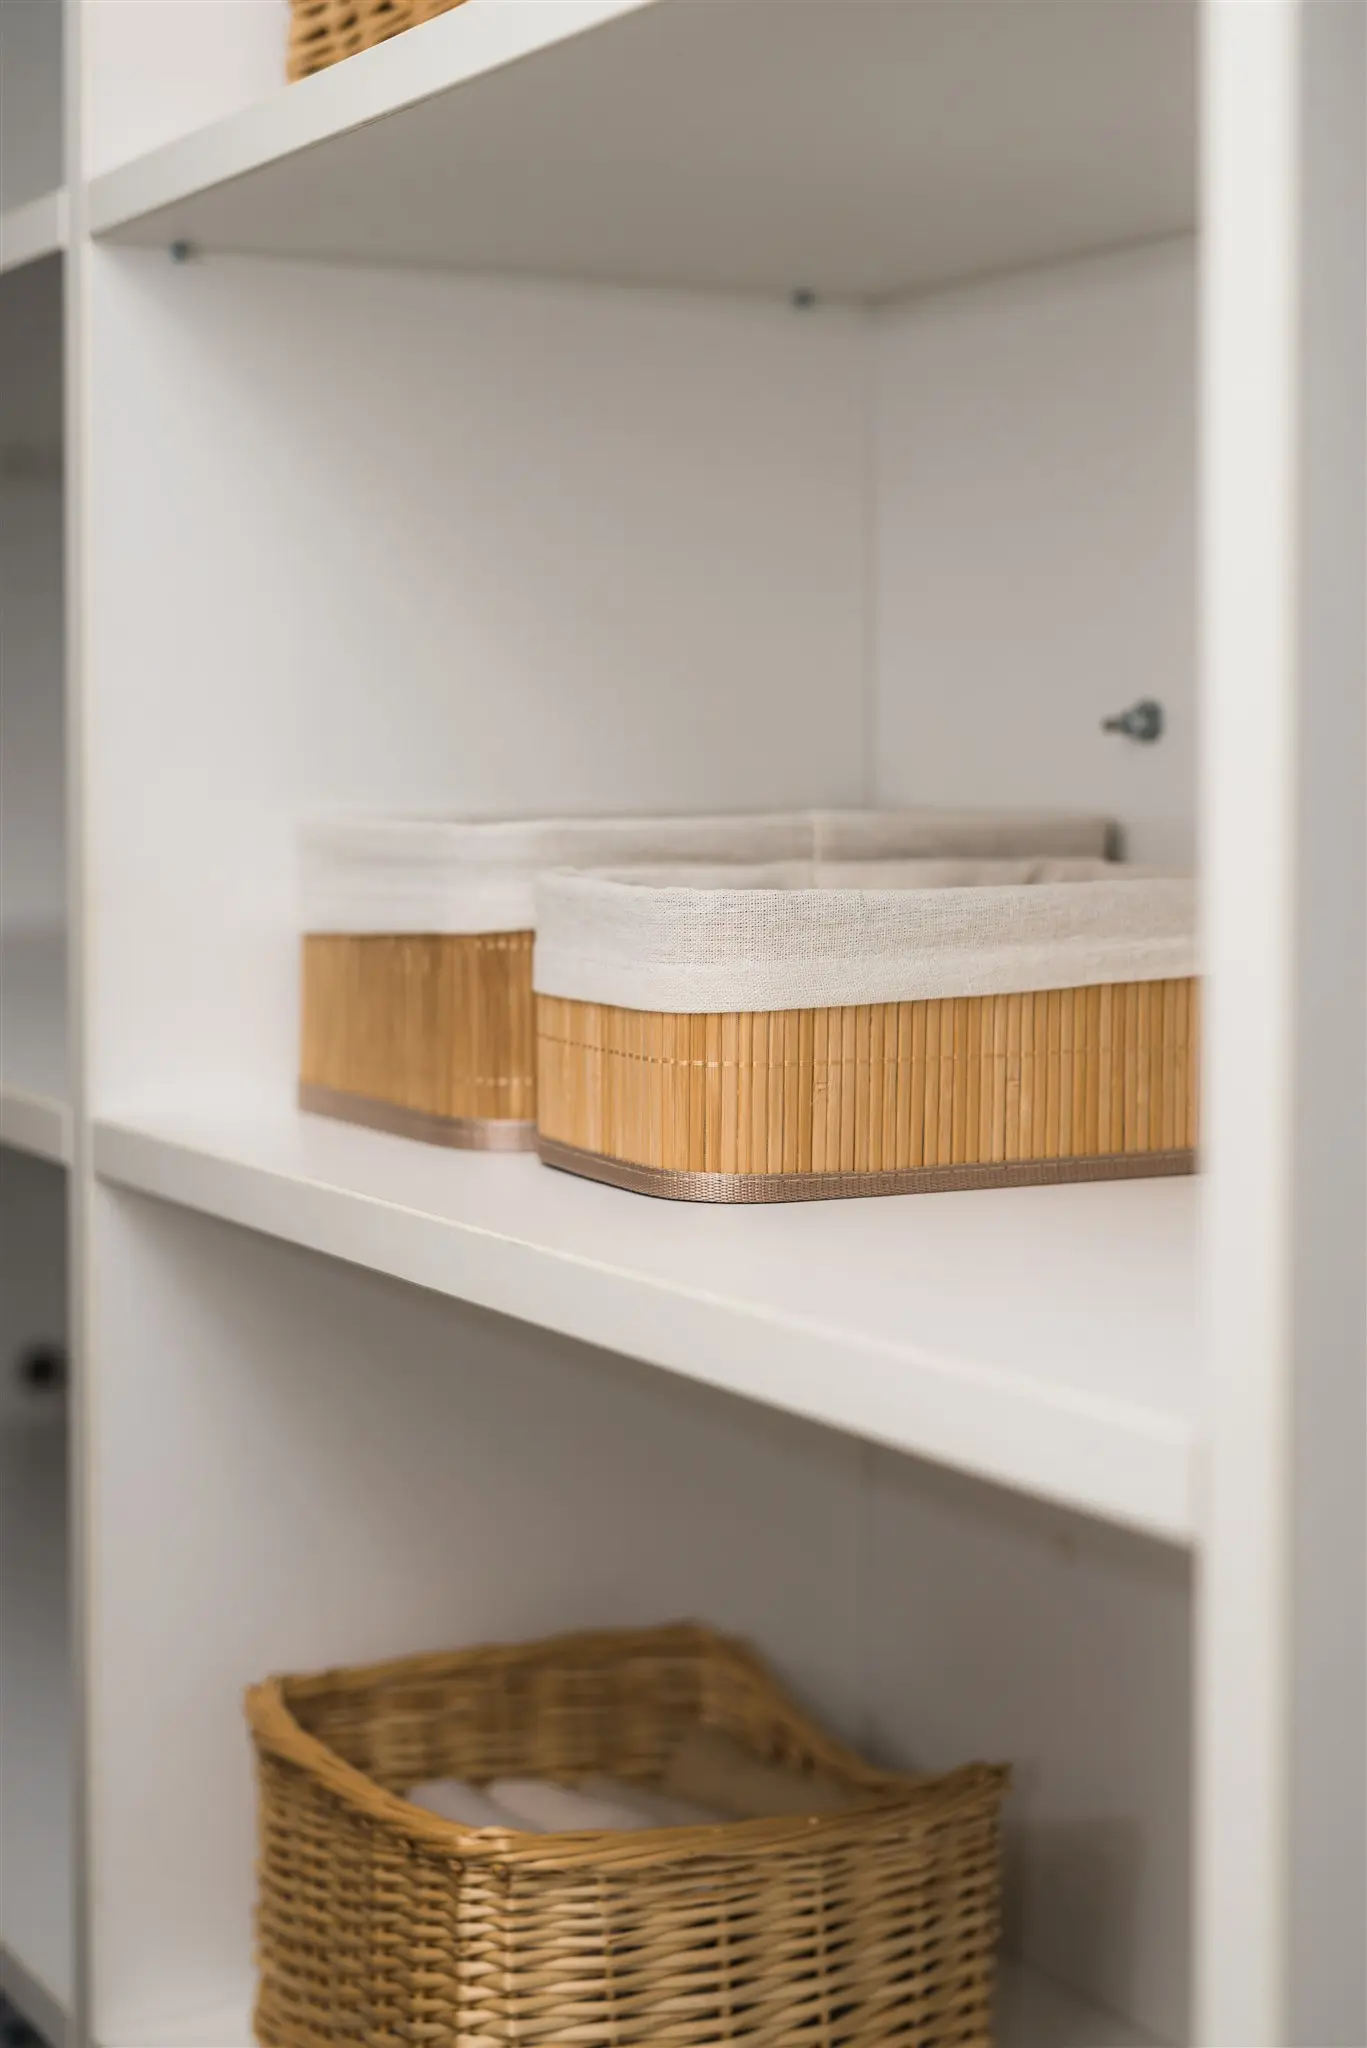
Once construction is complete, we move into the final — and often most relieving — phase: post-renovation unpacking and organization of a new home.
I help unpack and implement the systems we planned, ensuring every item has a clear and logical place from day one, while guiding you on how to maintain the systems we create. This professional move-in service allows you to enjoy your renovated space immediately, without the usual "living out of boxes" phase and post-renovation chaos of figuring out where everything belongs.
Post-renovation organization also includes fine-tuning systems based on how you actually use your space. As daily life unfolds, small adjustments are sometimes needed, and I remain available to adapt the systems so they truly support your everyday routines.
The goal is a renovated space that creates an organized home, aligned with your lifestyle from the very first day.
When organization is woven into the renovation process from the start, your home does not just look finished — it becomes an organized home that is ready to live in and support your daily routines.
What you gain: a sustainable lifestyle
By integrating professional organization into your renovation, you achieve:
- custom storage solutions designed around the belongings you actually own
- a renovated space that is functional, organized, and easy to maintain
- fewer renovation frustrations related to storage and layout
- better communication with your design and build team
- a functional home that supports your daily routines from the moment construction ends
- a calm transition from renovation back into everyday life
By integrating organization into the renovation process from the beginning, your home becomes not only beautiful, but also practical, supportive, and comfortable to live in.
Not sure where to start?
A free 20-minute call is the easiest first step. We talk it through, with no obligation.
Frequently asked questions
When is the right time to involve a home organizer in a renovation?
The earlier, the better — ideally before any design decisions are finalized. Involving an organizer at the planning stage ensures that storage and layout are built around what you actually own and how you actually live, rather than adjusted after construction is complete.
Can you work alongside my architect or interior designer?
Yes. I work alongside your existing team — architects, interior designers, and contractors — bringing storage planning and organizational input into the conversation early. My part is the functional layer: how much you own, and where it will live once the work is done.
What if I only need help with one room?
That works perfectly well. Whether you are renovating a single kitchen, bathroom, closet, or home office, I can provide focused storage planning and organization support for just that space — without committing to a full home project.
How is this different from what an interior designer does?
An interior designer starts from the space — its proportions, light, materials, and what it can become. I start from your belongings: how many there are, what kind, and how you use them day to day. The two perspectives complement each other, and I often work alongside designers as part of the same team, so what looks good and what works turn out to be the same thing.
How to work with me
A one-hour consultation is for you if you are running the renovation yourself but want a professional read on it. We go through your plans, and I tell you where storage and layout will fail and what to change before the work starts.
If you would rather go through it together, I also provide category-based decluttering and guidance across the whole renovation.
Explore all home and office organization services
Below you will find a simple overview of all services. Click the one that fits your situation, or explore them one by one to see which approach might support you best.
- Home organization — decluttering and tidying
- Kids' spaces
- Home organization — moving
- Home organization — renovation
- Workplace and home office organization
- 3D storage space visualization
- Digital decluttering and organization
- VHS to digital conversion
- Donation pickup and rehoming
- Zero waste consultation for home and office
- KonMari® workshops and corporate training
Ready to begin?
Book a free 20-minute call and let us look at your renovation together.